The Problem
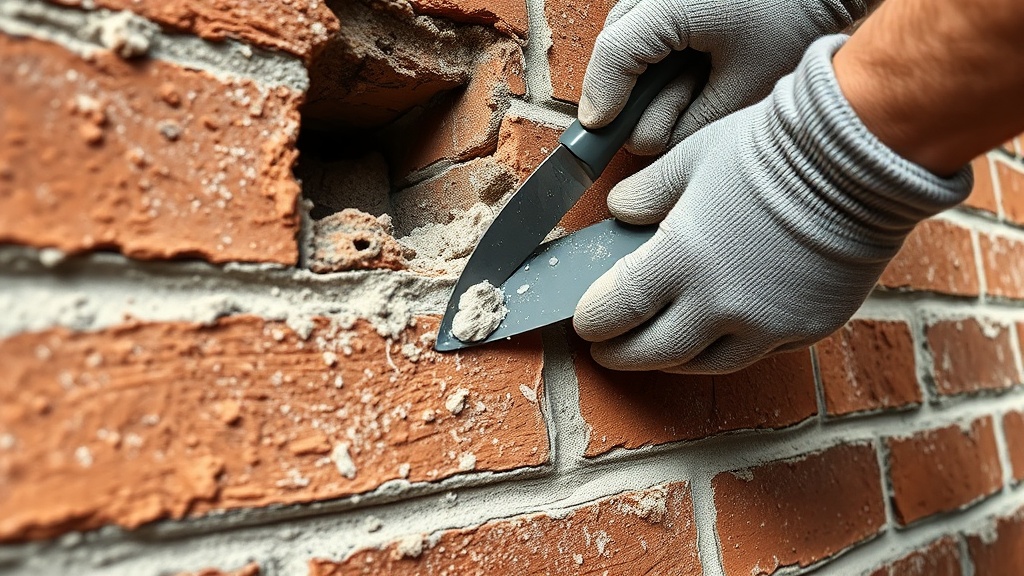
The owner of a 1956 brick ranch in Central Morton Grove contacted us after noticing horizontal cracks in the mortar joints along the north elevation and the shared east firewall that bordered the adjacent home. On inspection, the north elevation joints were recessed roughly 3/8 inch across the full wall surface, and several joints on the lower two courses had failed to the point of being open gaps.
The firewall situation was more involved. The east face of the firewall - the side belonging to this property - showed moderate deterioration. The neighbor’s west face showed similar or worse deterioration. Repointing one side and leaving the other open would have provided only partial protection since water migrates through the full thickness of a double-wythe brick wall.
After a conversation with both property owners, both agreed to participate in the project.
Our Solution
We tuckpointed three elevations on the primary home - north, south, and west - plus both faces of the shared east firewall. Total linear footage was 310 feet across all surfaces.
Mortar removal was done with angle grinders using 4-inch diamond blades set to a 3/4-inch cutting depth. On the shared firewall, we worked systematically - completing one face, allowing it to cure for 48 hours, then addressing the opposite face. This prevented any situation where the full wall thickness was open and unprotected simultaneously.
The replacement mortar was Type N throughout - appropriate for this era of construction and the original brick specification. Mortar color was matched to the interior chimney mortar, which was protected from weathering and retained the original aggregate color. The firewall joints on both sides were tooled with a matching concave profile.
The Result
All 310 linear feet were completed over five days. Both faces of the shared firewall are repointed and sealed. The north, south, and west elevations of the primary home are restored. Both homeowners received documentation of the mortar specification used so future spot repairs on either side can be matched consistently.